
Undertaken while Matt was working with R2 Studio Architects, this house was transformed with the addition of a rear extension, spa terrace, and a bold colour scheme throughout.
The client had been living in the home for 20 years and, whilst he had grown tired of his house, he wanted to remain living in the same area. The brief was to refresh the house, bring some fun into the interiors, and make the spaces better connected. There were some specifics: the client was interested in both functionalist architecture and expressionist art and wanted these to inform the design.
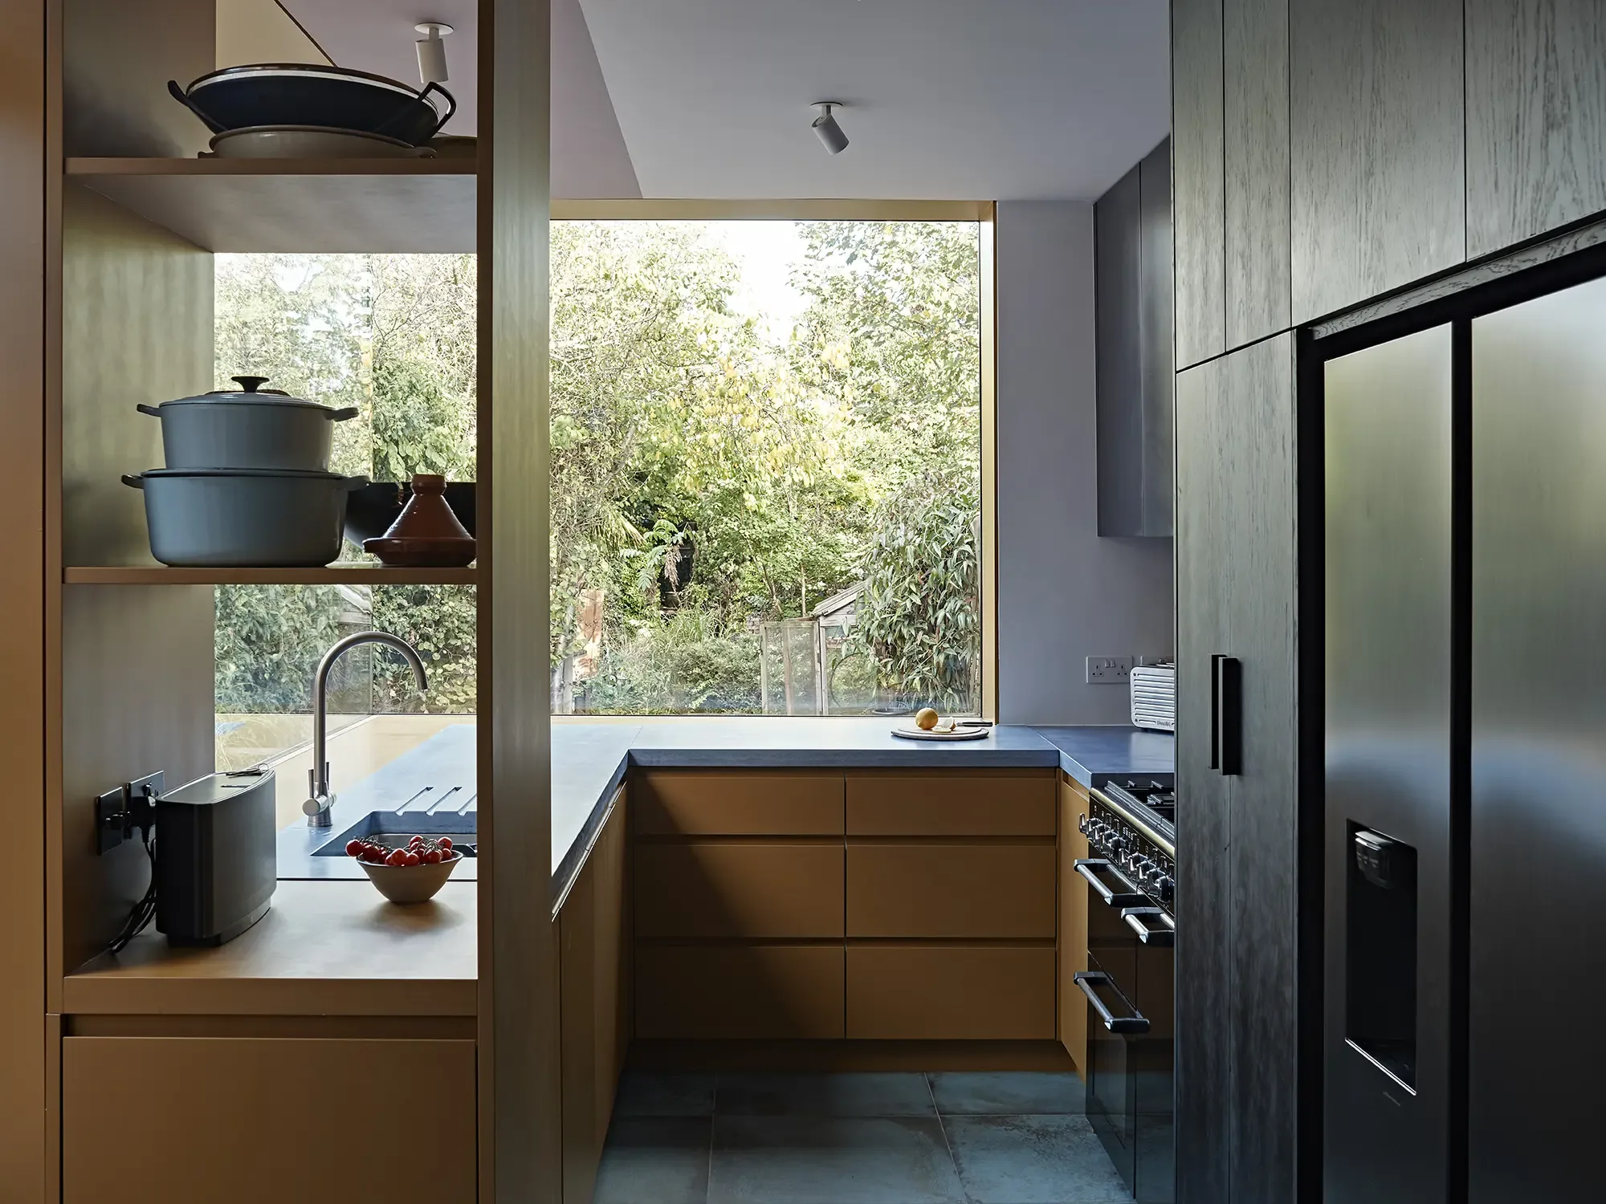
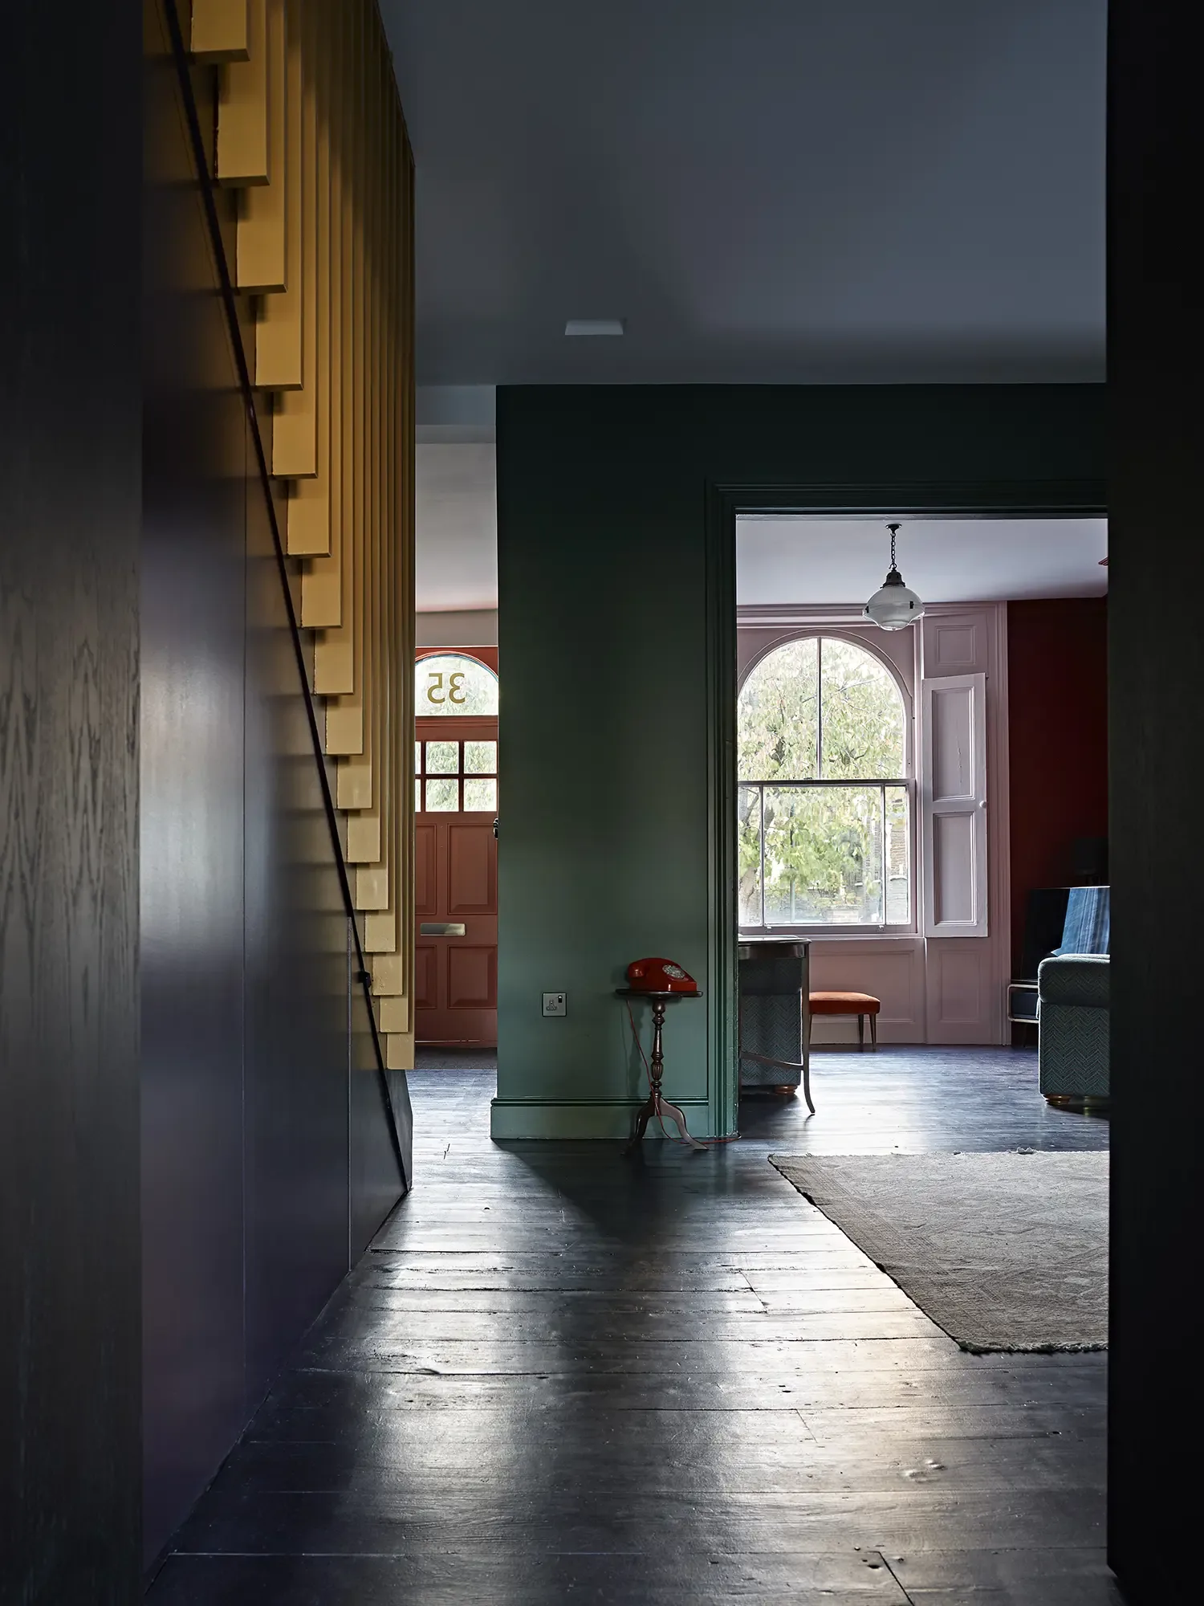
The interiors were heavily influenced by the Die Brücke art movement, with dark, bold colours contrasted with light-filled spaces. The rear reception room often becomes problematic with the introduction of an extension, but in this instance we embraced the darkness of the space in order to emphasise the brightness of the dining and kitchen areas.


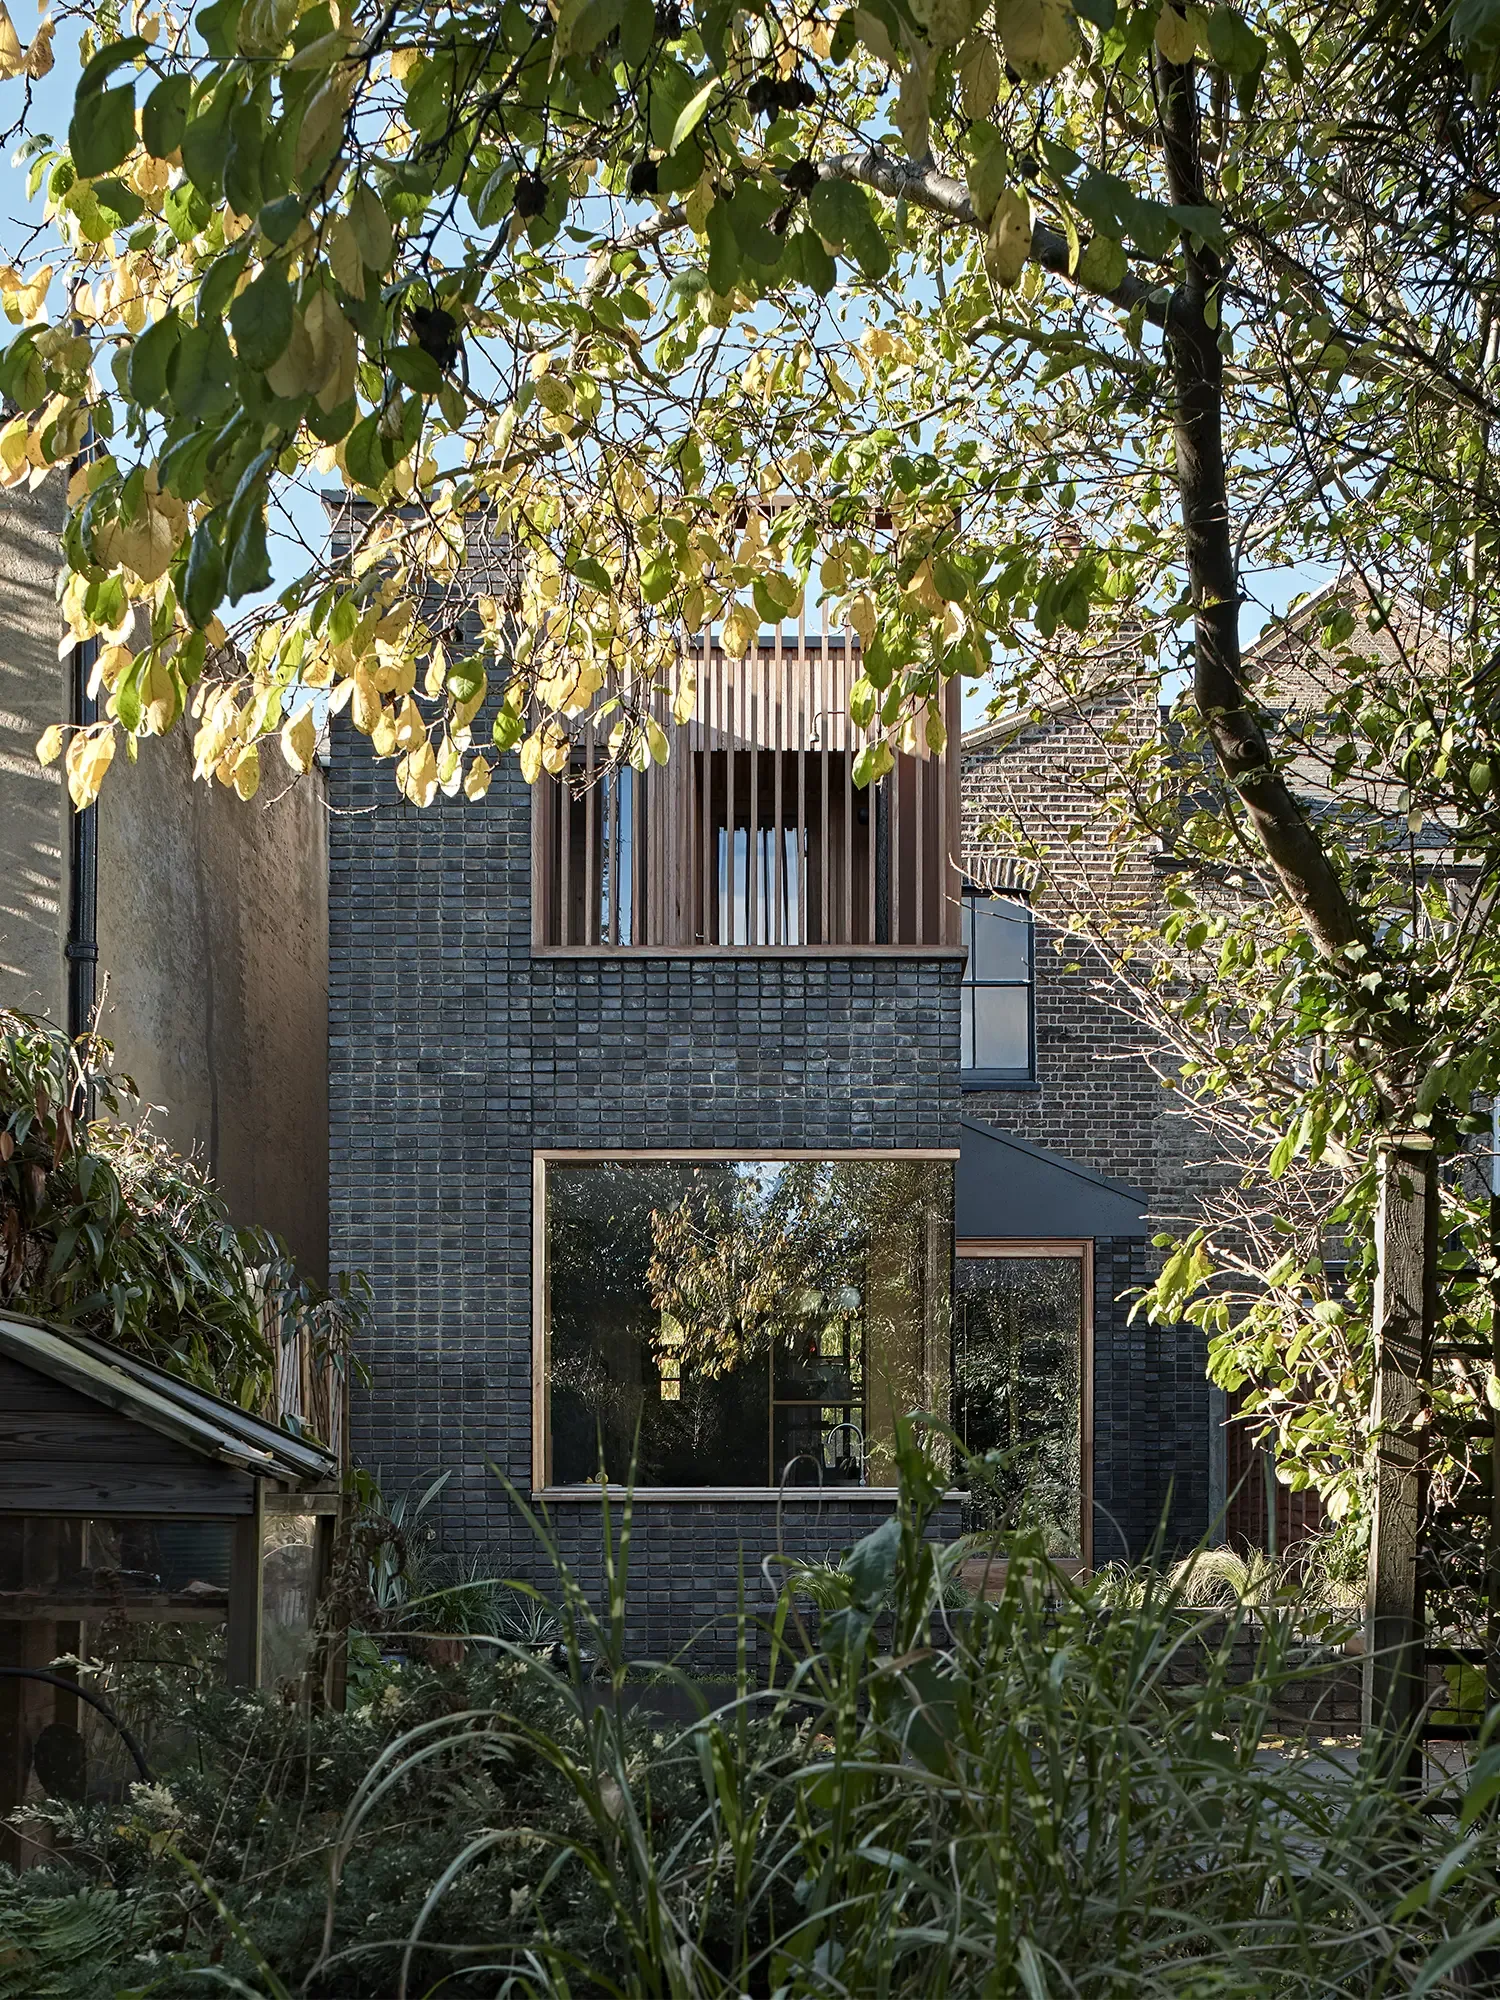
The exterior of the house was more functionalist and less playful than the interior. The dark header stack-bond walls with colour-matched mortar are complemented by the sapele timber windows, cladding, and screen.

One of the unique features of the house was the introduction of a ‘wellness area’. In the space where a third bedroom would usually be added, we designed a spa shower room which leads to a roof terrace with an outdoor shower and timber-clad sauna. This is a tranquil spot to enjoy a moment of calm, read a book, or have a drink as the sun sets.


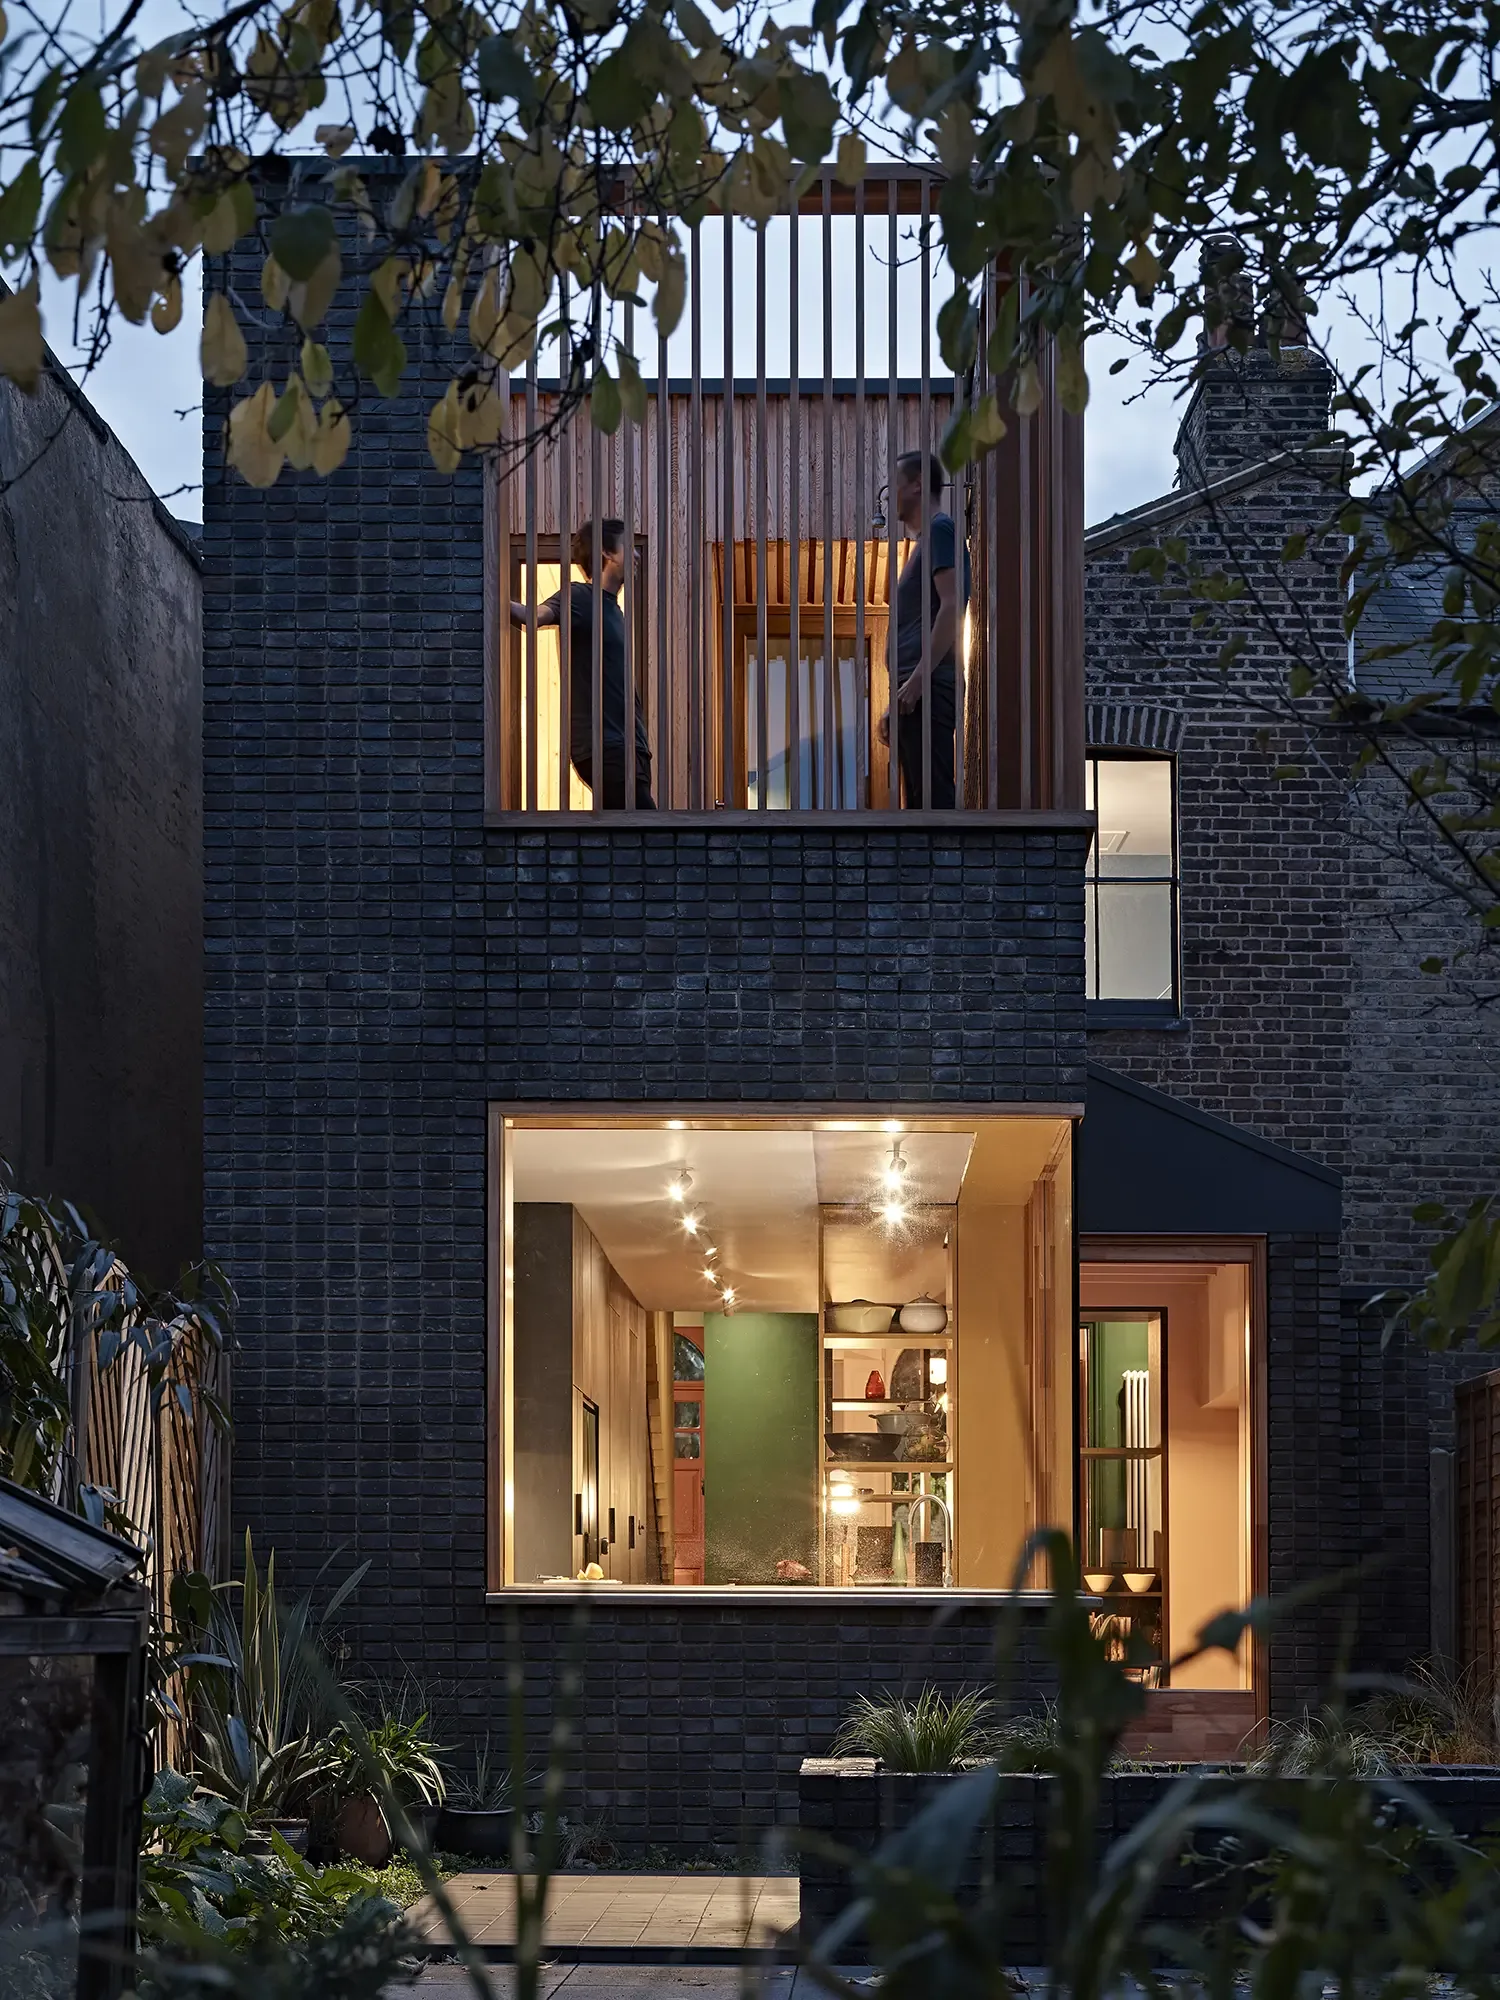
The house originally felt quite enclosed. By removing some internal walls, we created better connections between the spaces. We maintained some spatial definition by using colour, level changes, and room dividers.
There is nowhere in the house that does not feel connected; the roof terrace feels connected to the garden due to the visibility through the screen, the spaces have been opened up, and natural light is brought into the darker corners of the house.
This is a house crafted around the specific desires of the client.

Photos: Andy Stagg.