
Undertaken while Matt was working with R2 Studio Architects, the modest rear extension and internal reconfiguration of this house improved the flow through the house, the quality of the internal spaces, and the connection to the vibrant garden.

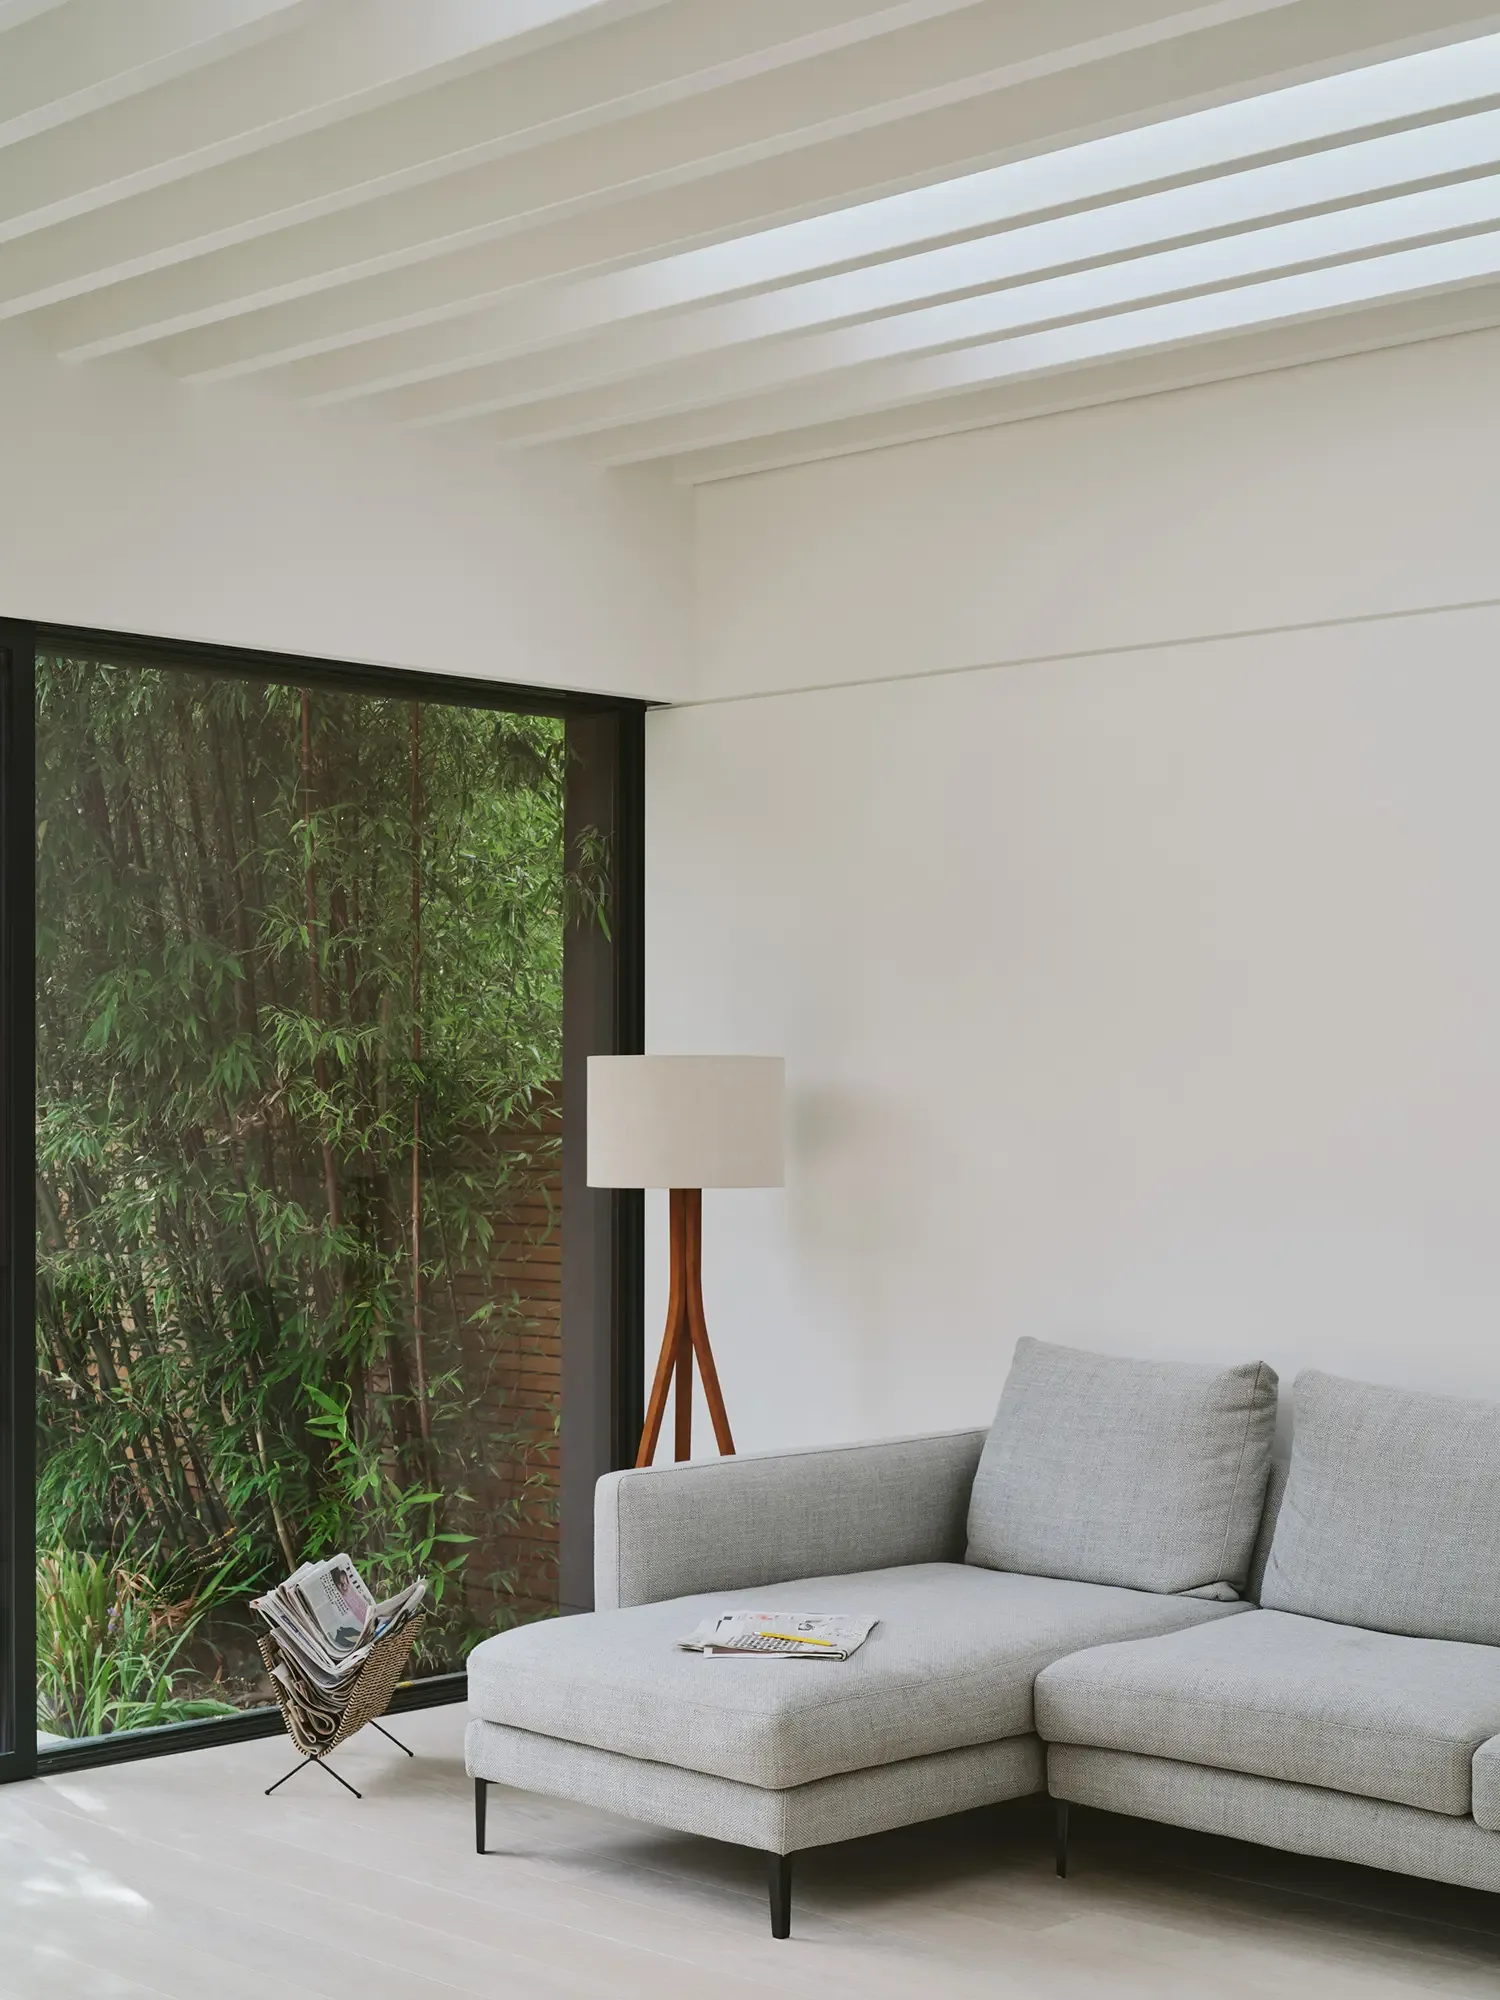
The material palettes inside and out contrast with one another. This allows for a bright and airy interior, maximising natural light. Externally, the dark timber extension feels embedded and respectfully complements the existing building.


Flow and light informed the design of this house, with large glazing and subtle clerestory windows inviting natural light deep into the plan. An adapted entrance hall and large openings into the extension create a more natural route through the house and, critically, draws the eye through the house and into the lush planting beyond.
Automatic external venetian blinds were concealed in the rear extension to avoid overheating in the summer.


Photos: Henry Woide